
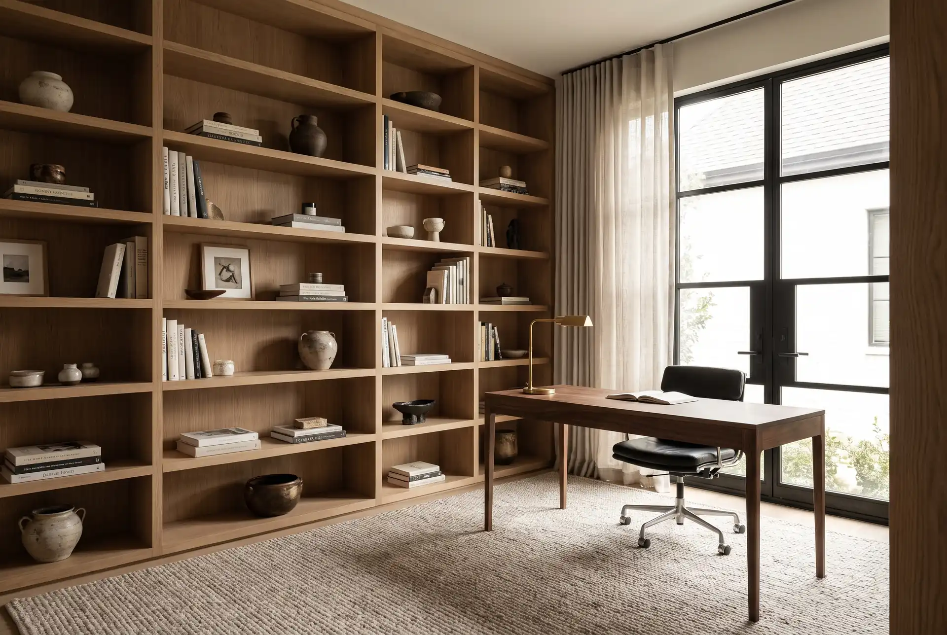

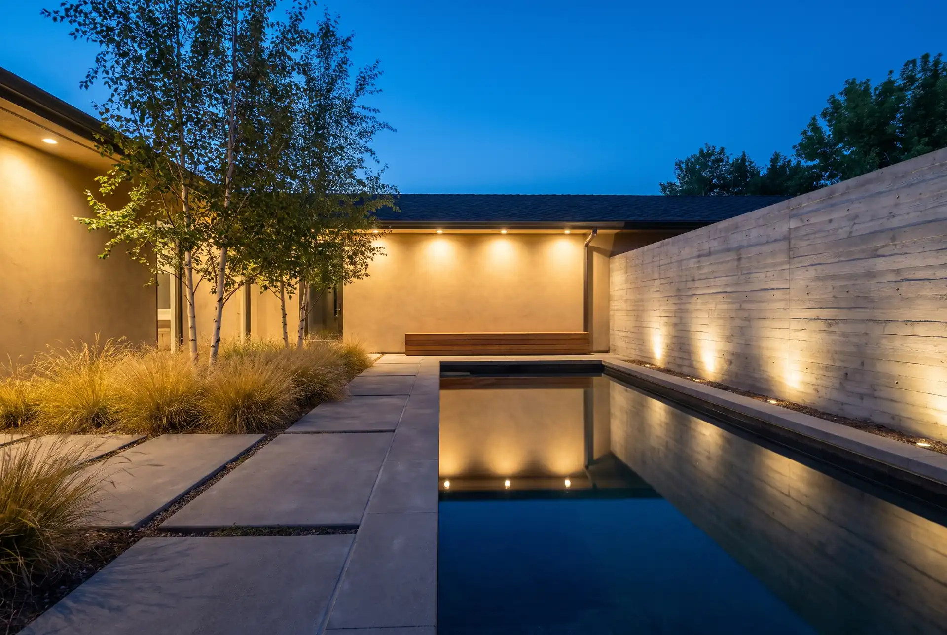
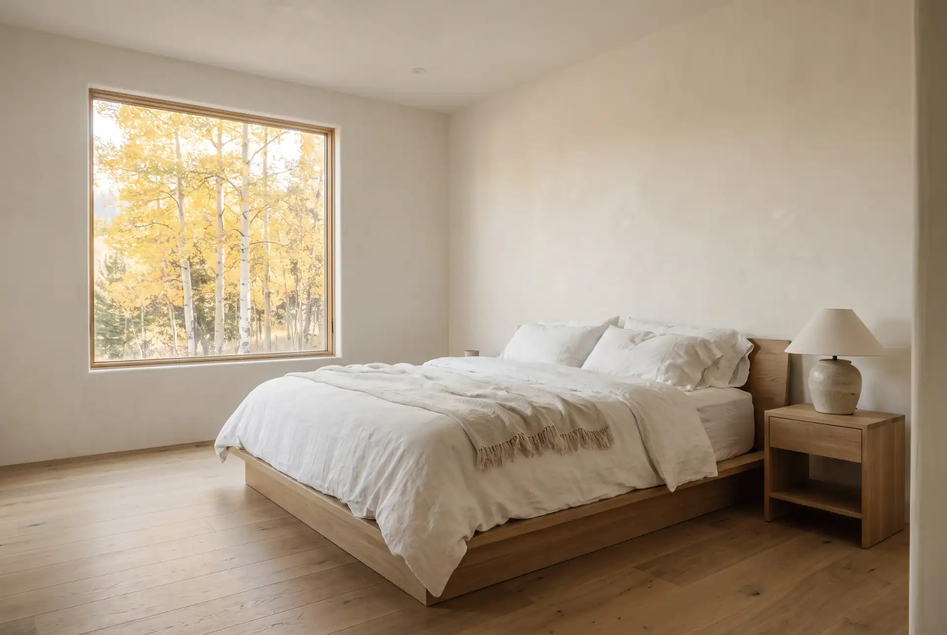
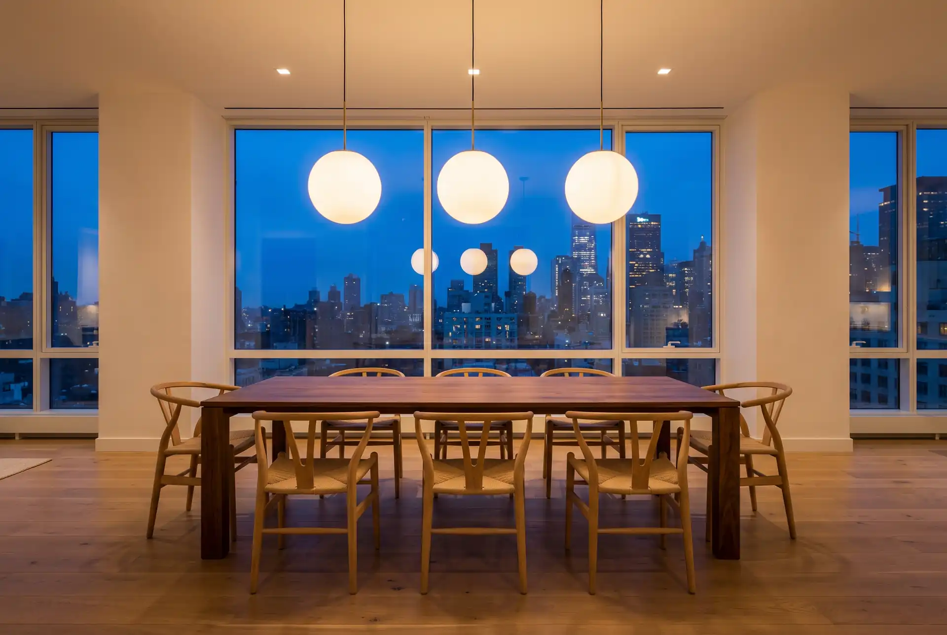
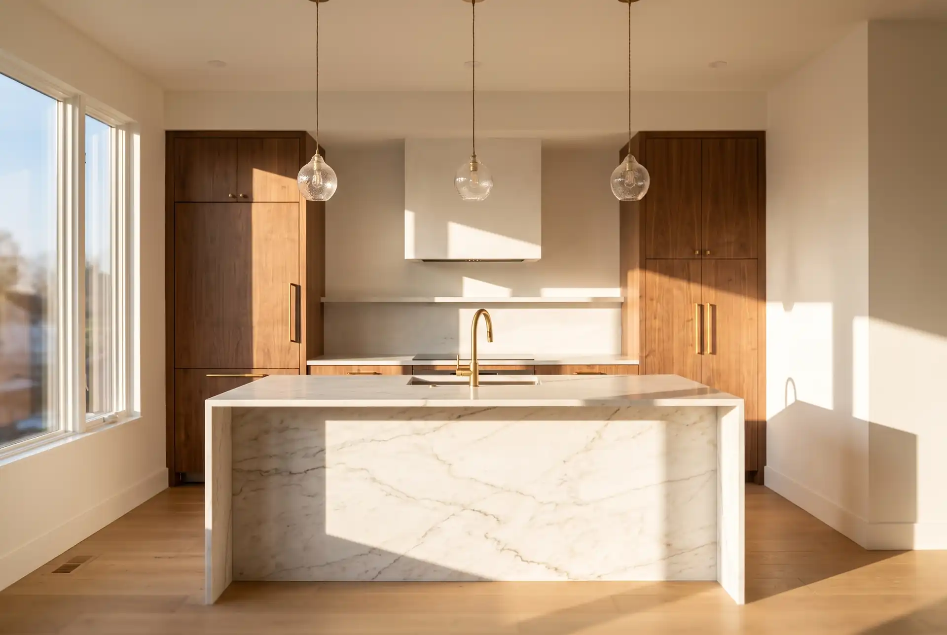

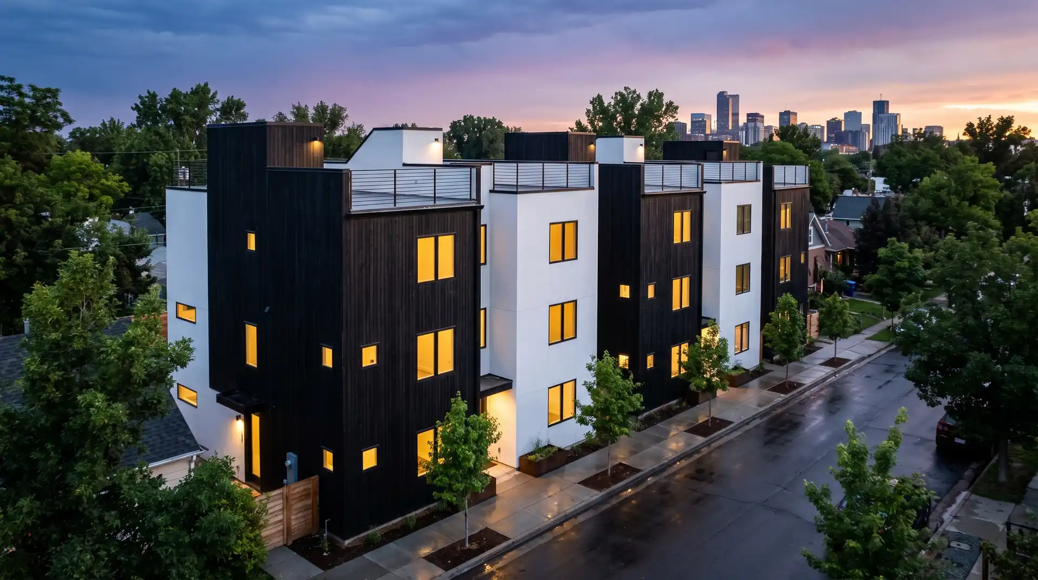
$1,395,000
$563 / sq ft
165 Galloway Street
Cherry Creek · Denver, CO
- Bedrooms
- 3
- Bathrooms
- 3.5
- Square feet
- 2,480
- Year built
- 2021
TownhomeBuilt 2021$285/mo HOA
Demonstration site — no real brokerage licence. Every address, price and photograph is invented.
Cherry Creek · Denver, CO 80206
$1,850,000
$873 / sq ft
The home
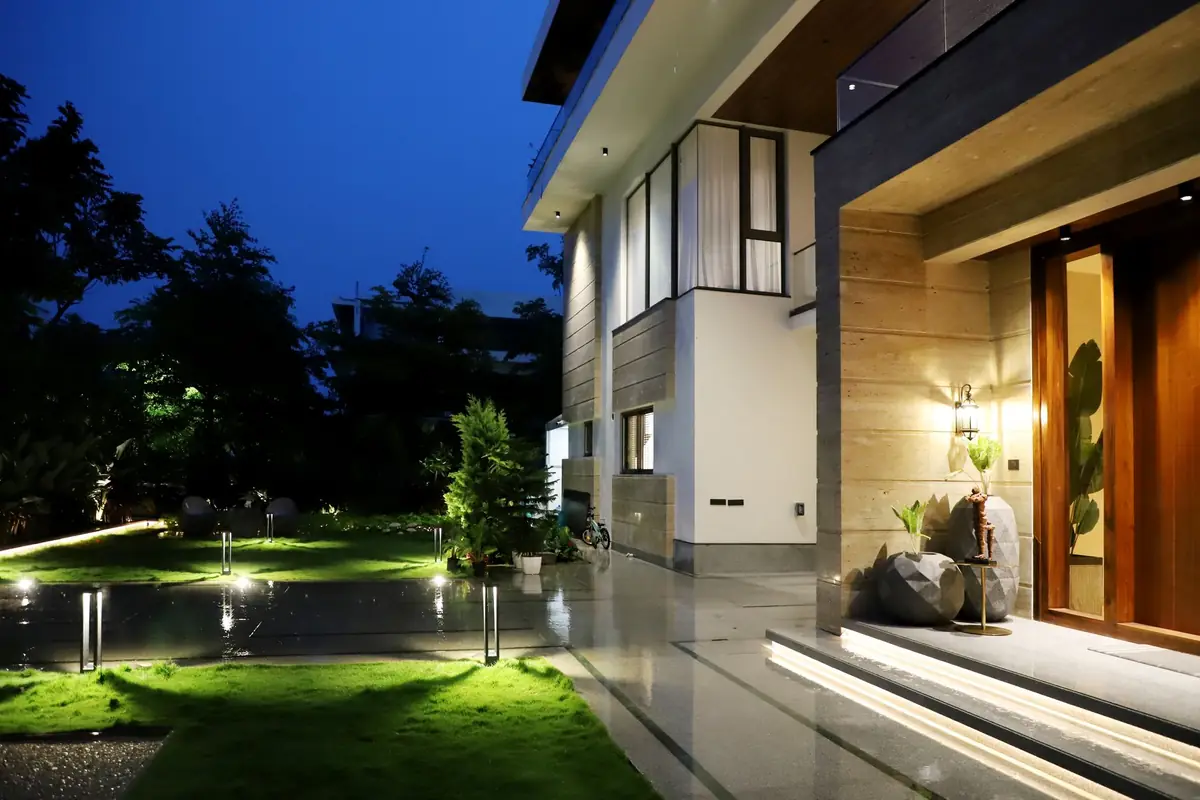
One of six residences in the building and the only one on the fourth floor. Elevator opens into a private vestibule. The terrace runs the west elevation and holds the Front Range from the Flatirons to Longs Peak. Dues are high and cover concierge, valet, water, heat and a fully funded reserve — the 2025 study is available.
Represented by Priya Raghunathan. All measurements are approximate and taken from the assessor record; a buyer should verify square footage, lot dimensions and permit history independently during the inspection period.
Specification
| Property type | Condominium |
|---|---|
| Status | Active |
| Bedrooms | 2 |
| Bathrooms | 2.5 |
| Living area | 2,120 sq ft |
| Lot | No deeded lot (attached) |
| Year built | 2019 |
| Price per sq ft | $873 |
| Property taxAt the current mill levy. Reassessed every two years in Colorado. | $9,260 / yr |
| HOA / metro district | $1,240 / mo |
| Listed | July 22, 2026 |
| MLS numberDemo identifier. A live site carries the real MLS number. | 8412420 |
Neighborhood
Cherry Creek North is a low-rise retail district on a numbered grid, ringed by the highest-density residential redevelopment in the city outside downtown. Expect elevator buildings, walled courtyards and a great deal of new construction.
Under the Fair Housing Act we describe the place and its built form only — never the people who live there, and never who a home would “suit”.
Everything in Cherry Creekper month
An estimate only. Conventional 30-year assumptions, hazard insurance modelled at 0.35% of value a year, and mortgage insurance added below 20% down. Your actual payment depends on credit, debt ratios, reserves, occupancy and the loan product. A pre-qualification is a lender's opinion based on what you tell them; a pre-approval is based on documents they have verified. Sellers here take the second one seriously and largely ignore the first.
Request a showing
Same-day where the seller allows it. We will send the disclosure packet, the seller's property disclosure and any inspection reports already on file before you walk in.
Book a viewingComparable
$1,395,000
$563 / sq ft
Cherry Creek · Denver, CO
TownhomeBuilt 2021$285/mo HOA
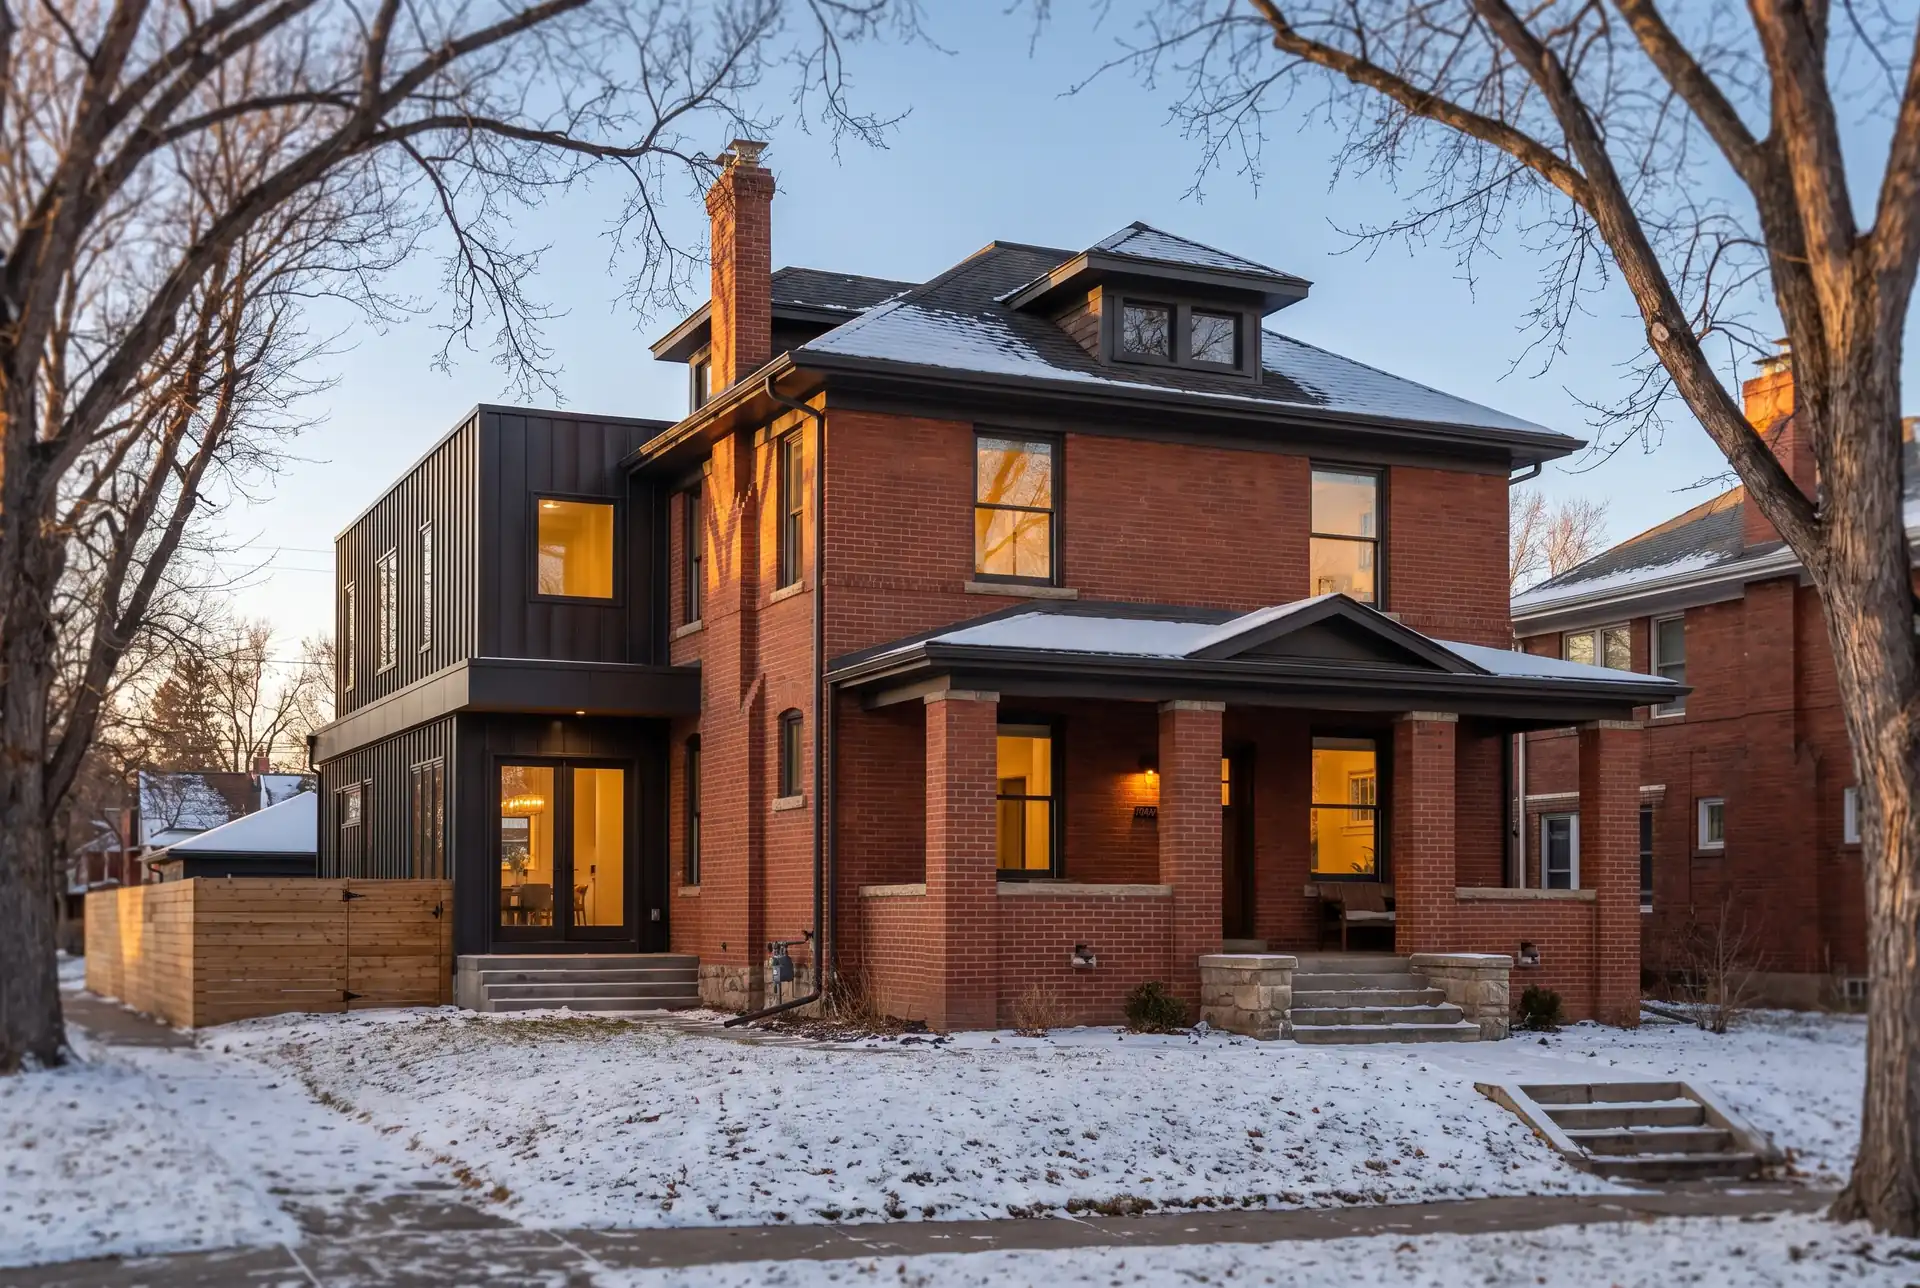
$1,025,000sold
$722 / sq ft
Cherry Creek · Denver, CO
CondominiumBuilt 2017$640/mo HOA
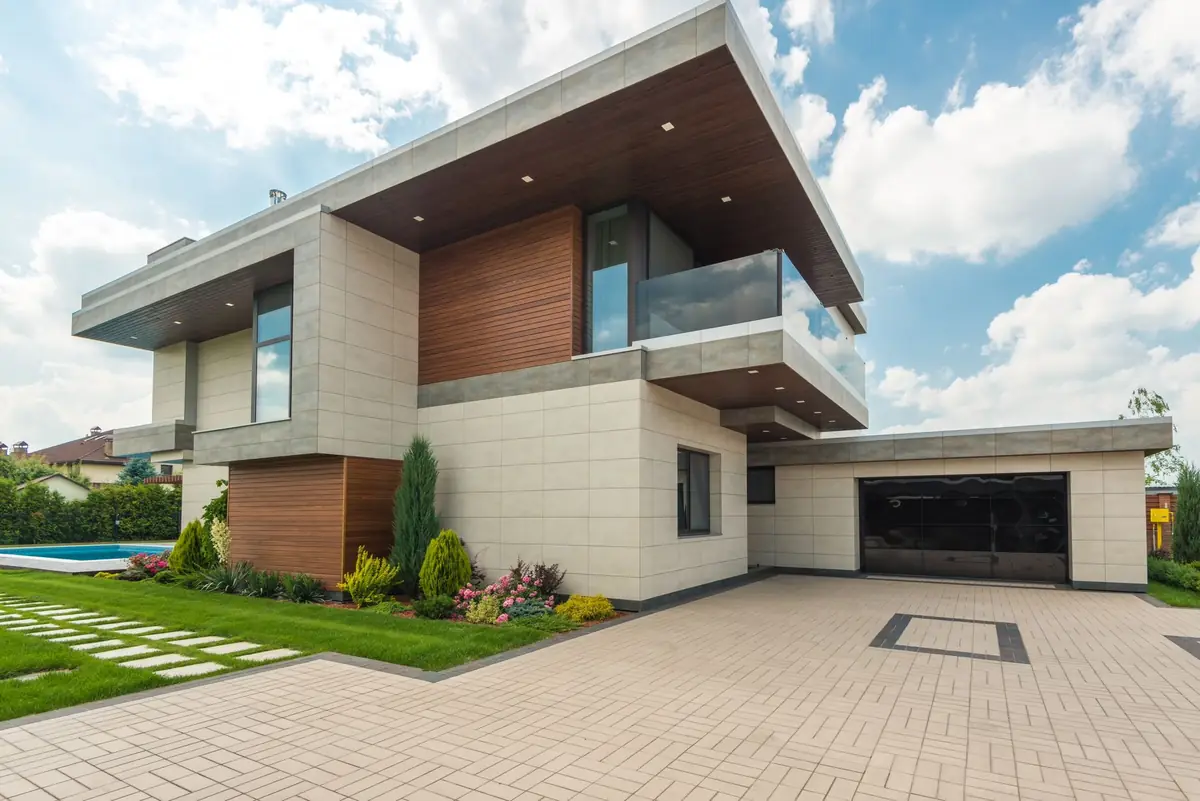
$1,690,000sold
$567 / sq ft
Washington Park · Denver, CO
Single-familyBuilt 1924
Before you write
A comparative market analysis on this address, in writing, before you make an offer. It takes us two days and it costs nothing.
Colour
Twelve schemes. Picking one repaints every branded surface on the site — header rules, buttons, links, focus rings, gradients, icons, tags and the light-shaft field — and the choice follows you from page to page.
Each chip shows that scheme's real ramp — deep, base, mid, lift, then the secondary — computed with the same OKLCH derivation the page uses. Text weights are resolved against a measured contrast ratio on both the light and the dark ground, so no scheme here is offered and then corrected once you pick it.
Reading
High contrast drops the decorative washes and pushes body text to pure ink on pure ground, in whichever theme you are in.
Reduced stops the light-shaft field entirely, freezes the parallax window, ends the hero sequence on its current frame and turns every scroll-driven animation off.